

Orange Architectural Site Plan Diagram
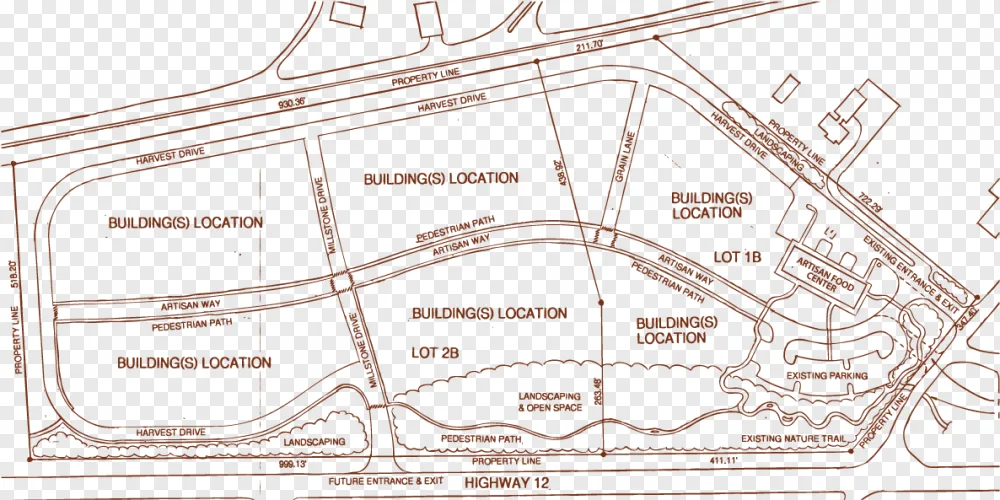
This orange architectural site plan diagram features detailed building locations and road networks on a black background. It is perfect for urban design presentations, zoning studies, and professional layout documentation.
Free download
No login required · 100% free · Instant access
Resolution1186 × 593 px
FormatPNG · transparent
File size102.2 KB
File namepngdonut-orange-architectural-site-plan-diagram.png
LicenceUser-submitted – see terms
This image was submitted by a user. PngDonut does not own it or grant a licence for it — the rights stay with the original creator. Read the Licence terms and get permission from the rights holder before any commercial use.
Similar PNGs
More cutouts you might pair with this one.